Event visualisation / Spatial development
A venue transformed for fans.
Using a site map, venue references and an activity brief to visualise a large-scale fan experience across indoor and outdoor spaces.
- Project
- A venue transformed for fans
- Our role
- Experiential development, large-scale event visualisation and 3D visualisation
01 / What we received
A site, a programme and a set of possibilities.
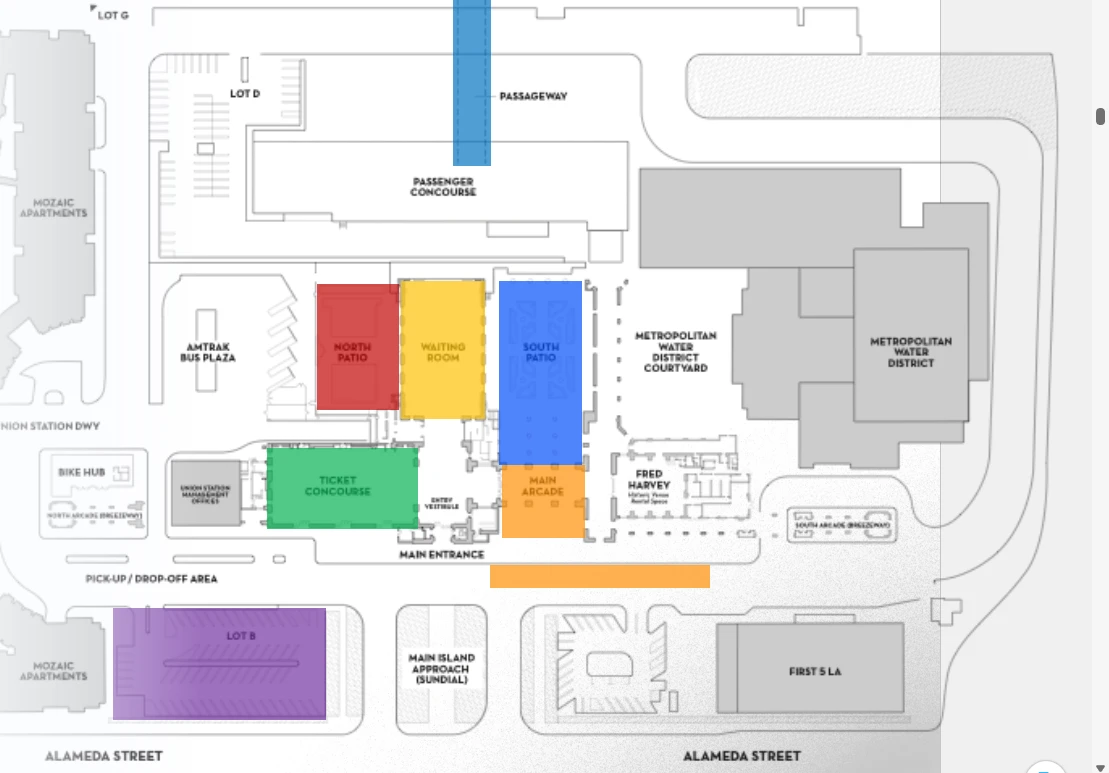
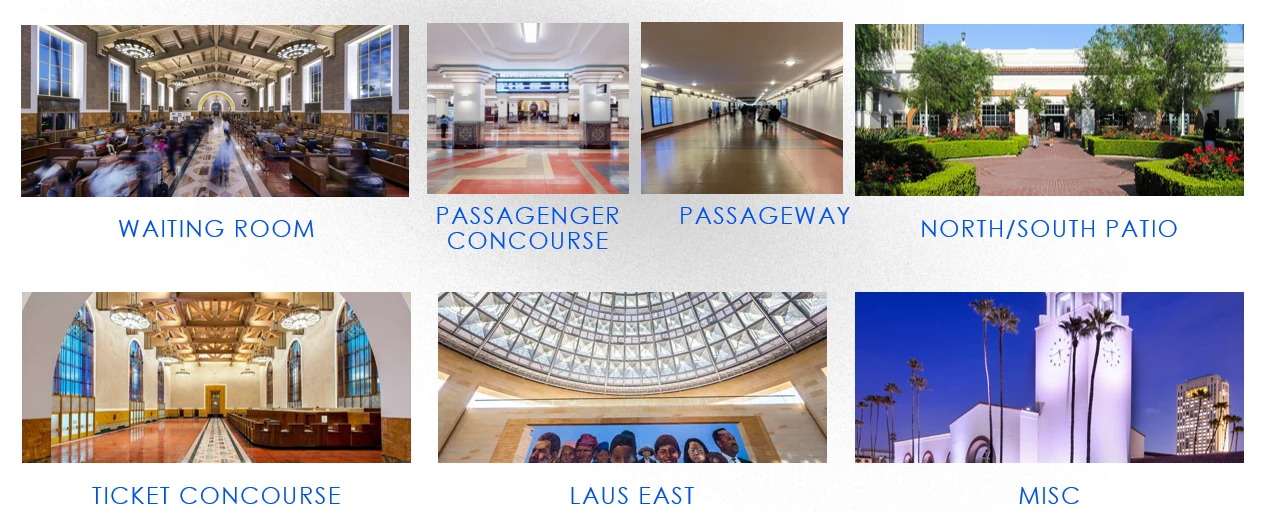
The starting material included a detailed site map, reference images of the venue and surrounding areas, and a brief outlining planned fan-zone activities.
The brief identified viewing areas, sponsor zones, interactive football activities, entertainment and fan-engagement spaces to accommodate across the site.
02 / The challenge
The whole event, and the moments within it.
Scale, circulation, crowds, branding, entertainment and multiple activities needed to come together as one coherent experience. The visualisation had to communicate the overall event as well as its individual spaces.
03 / Our approach
Developing the layout from the site.
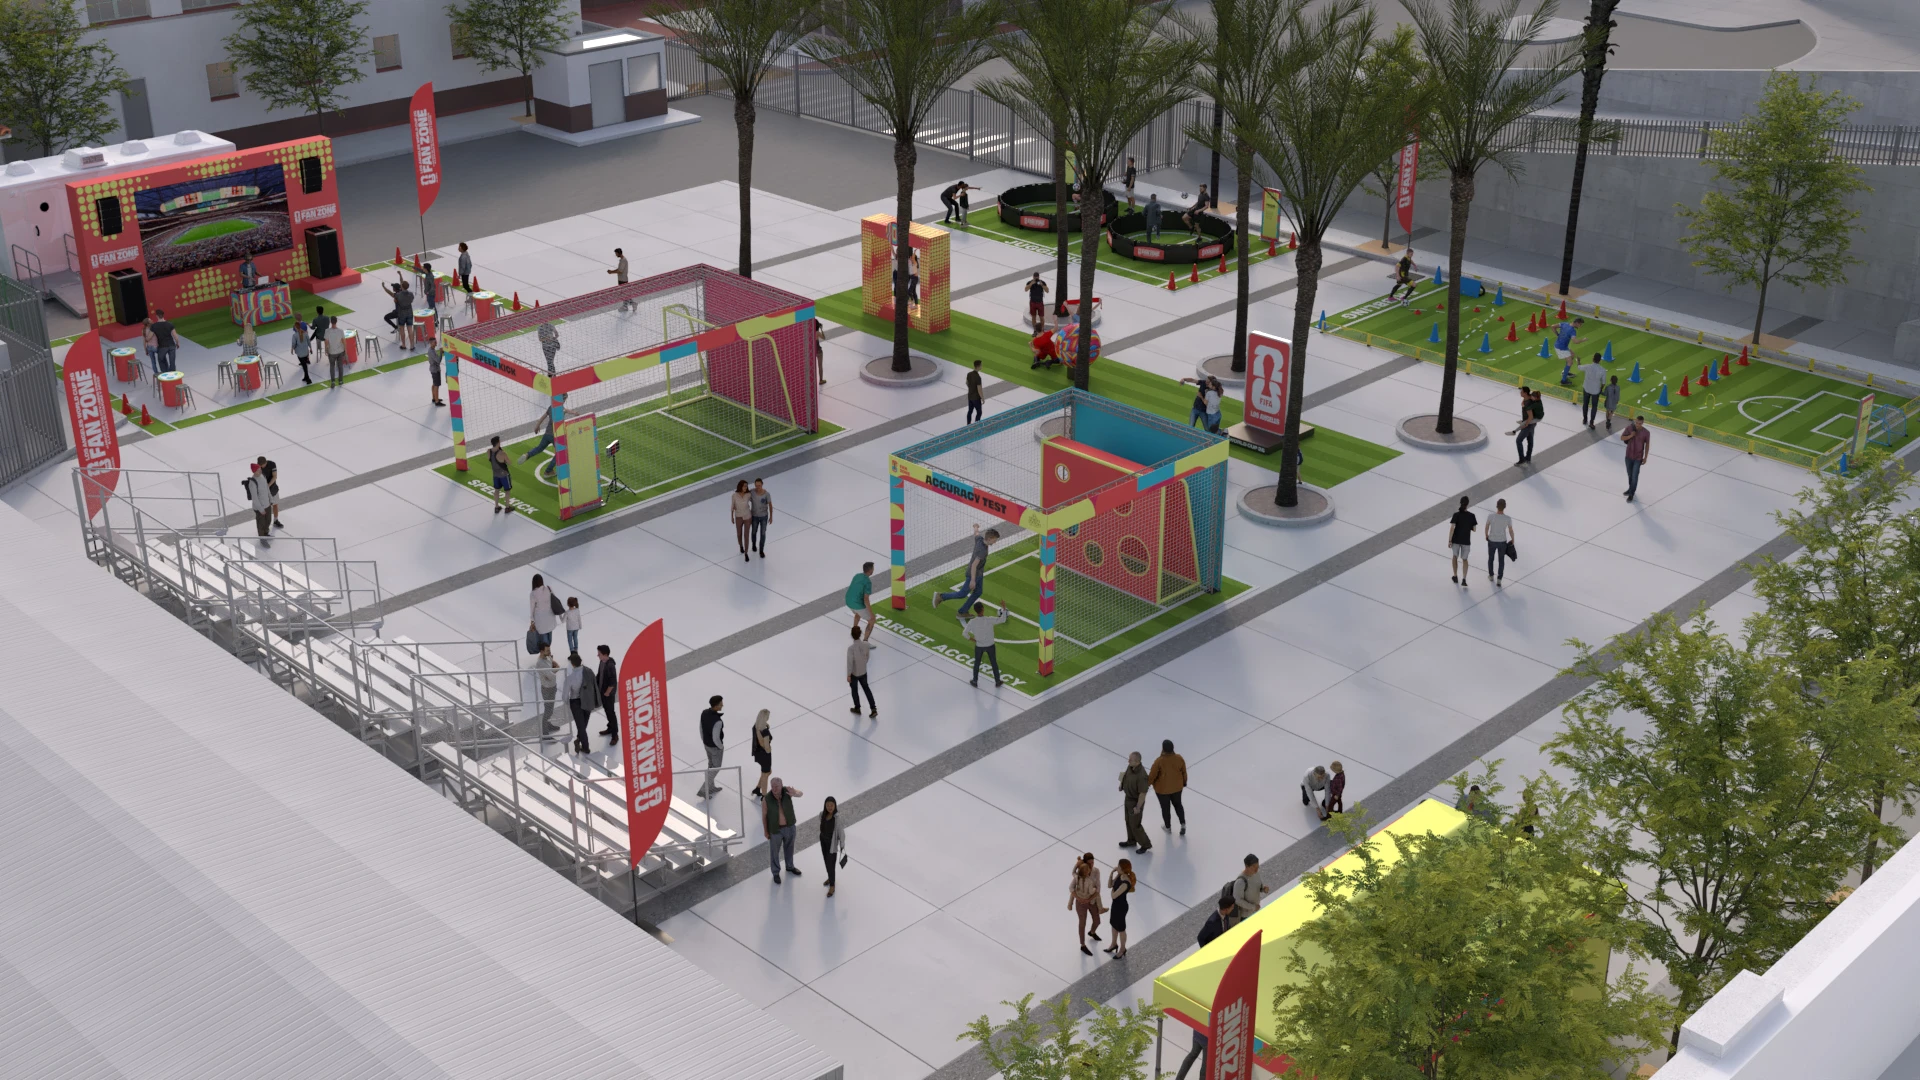
We worked from the supplied map, venue photographs and activity requirements, exploring how the experiences could fit within the available areas. The layouts were developed in 3D before creating detailed presentation visuals.
04 / Development
Spaces for activity, viewing and gathering.
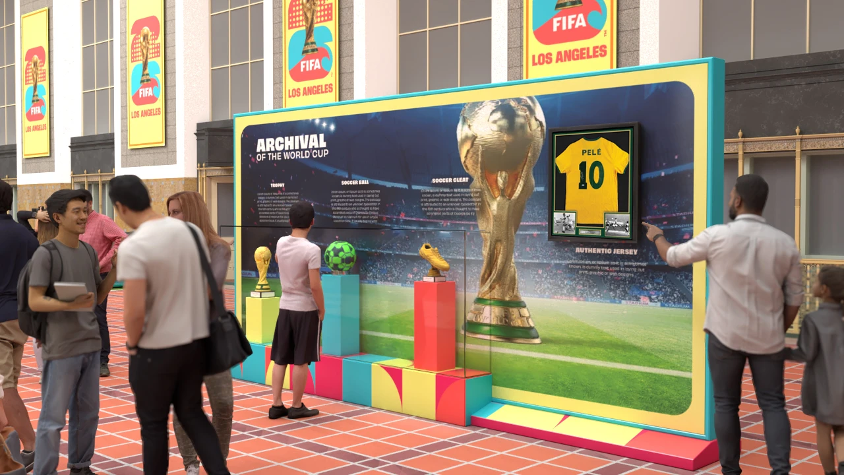
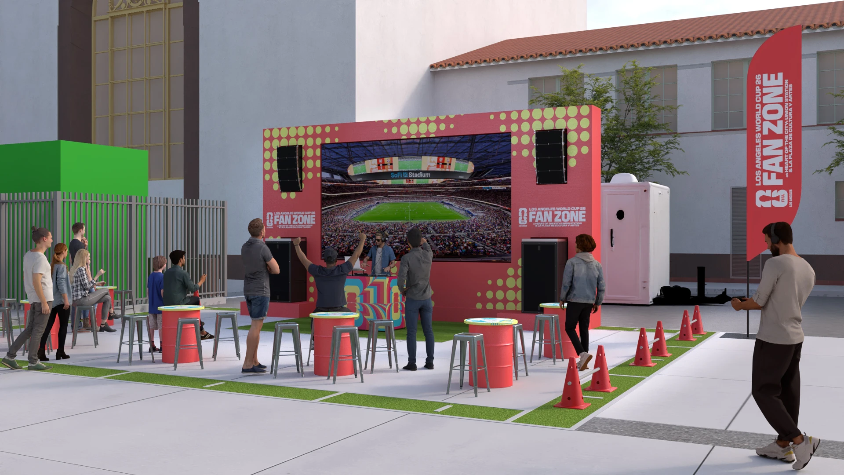
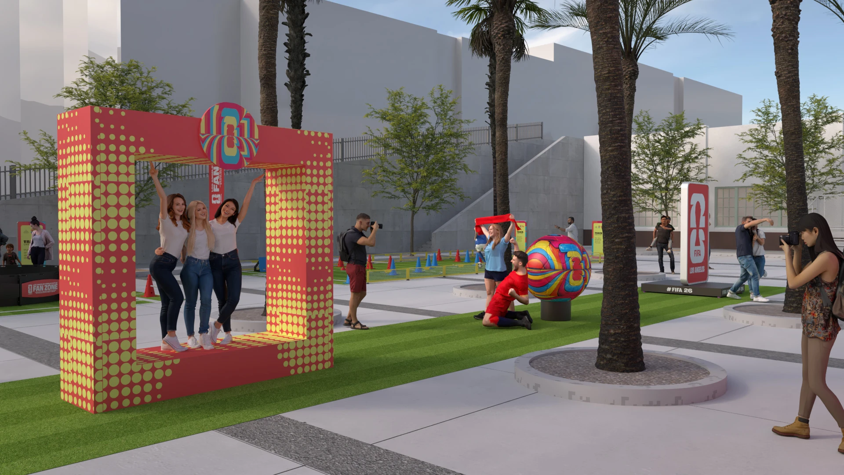
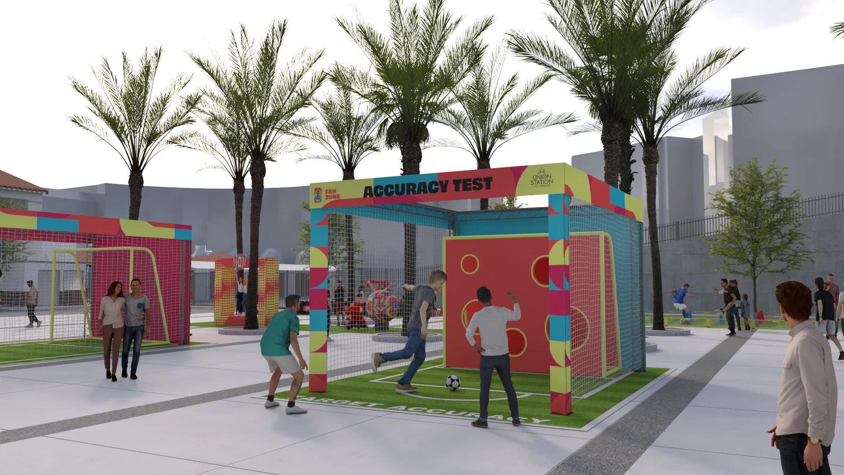
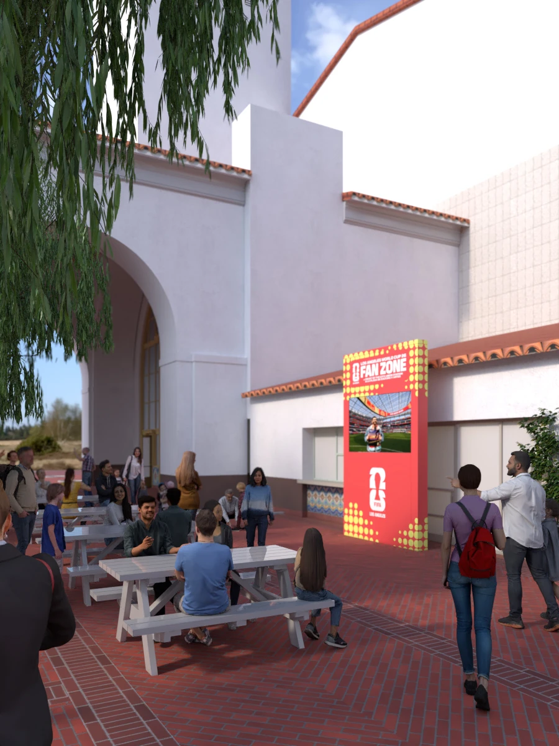
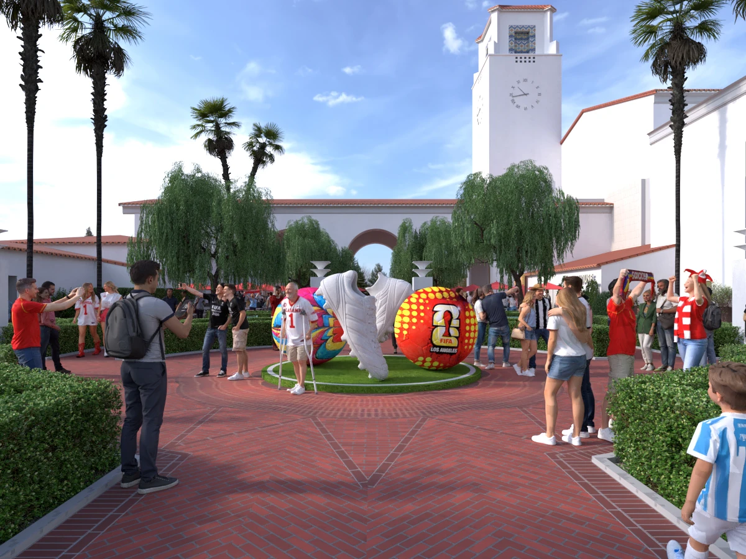
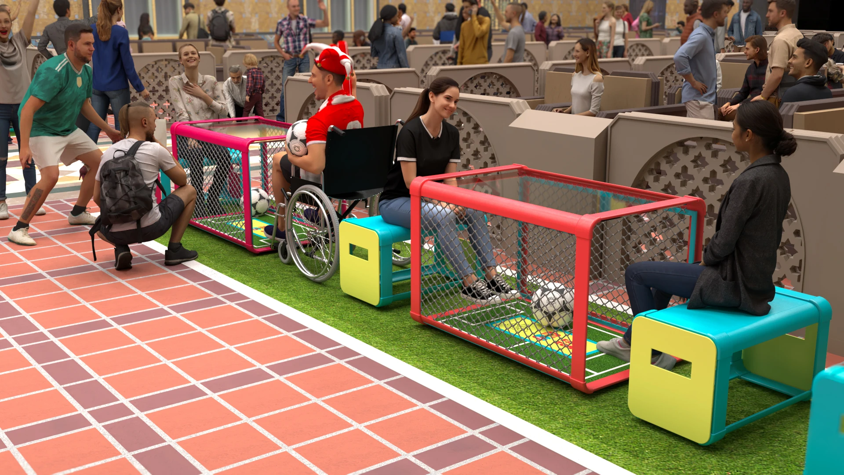
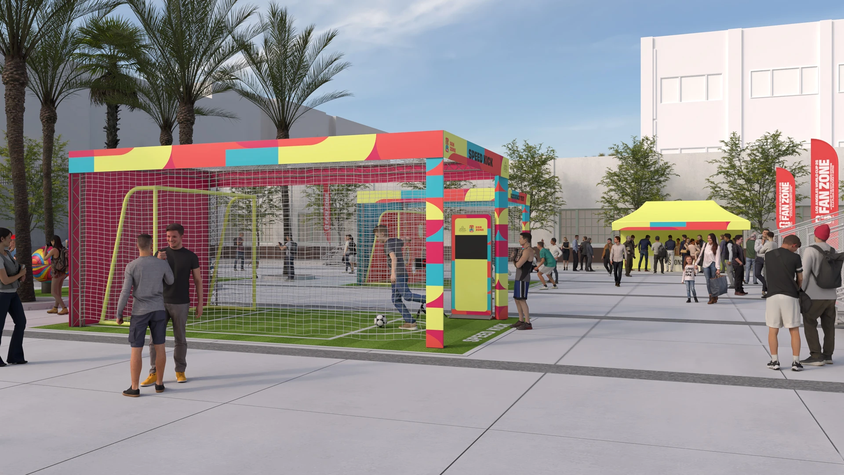
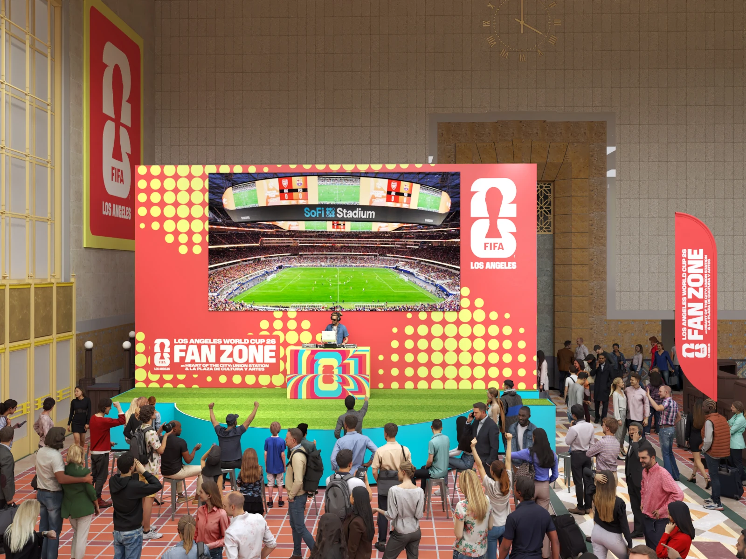
The supplied views explore individual activities alongside the larger viewing and gathering areas.
05 / What we delivered
A complete fan experience in context.
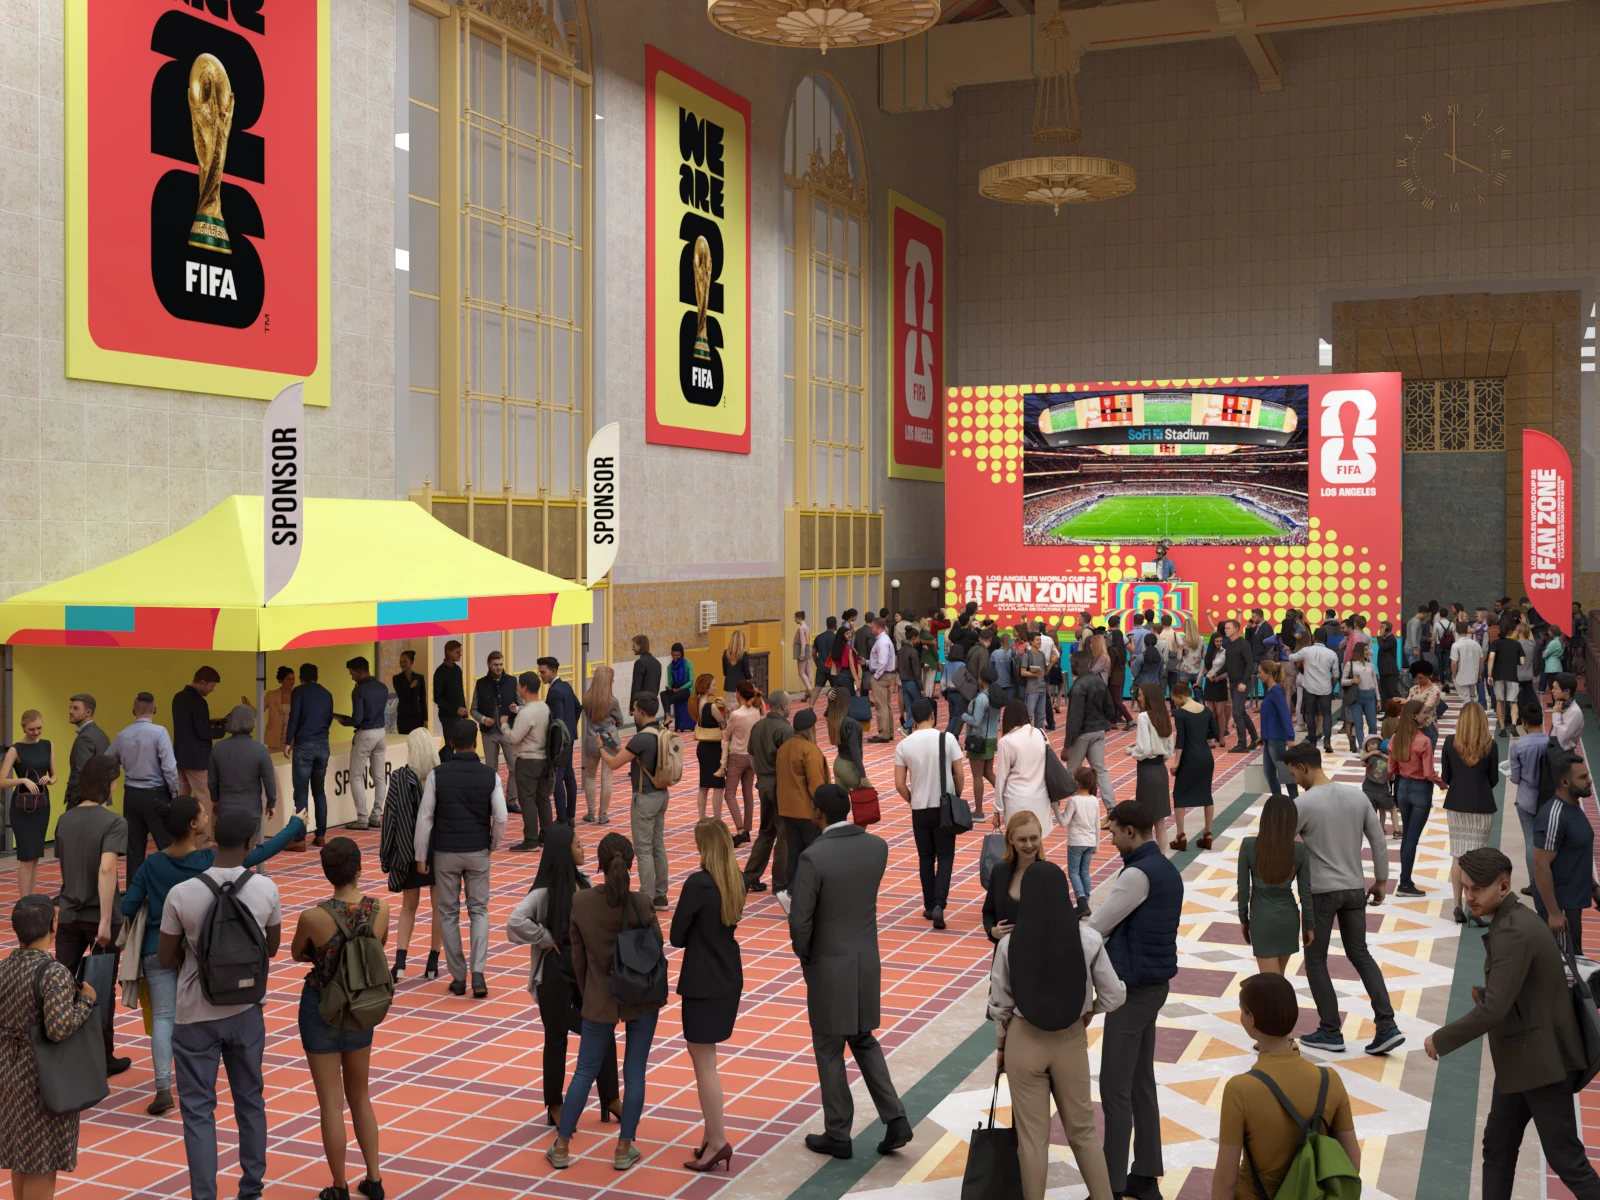
The presentation set brings the site, activity zones and visitor experience together in a sequence of indoor and outdoor views.