Retail / Planogram visualisation
From planogram to retail space.
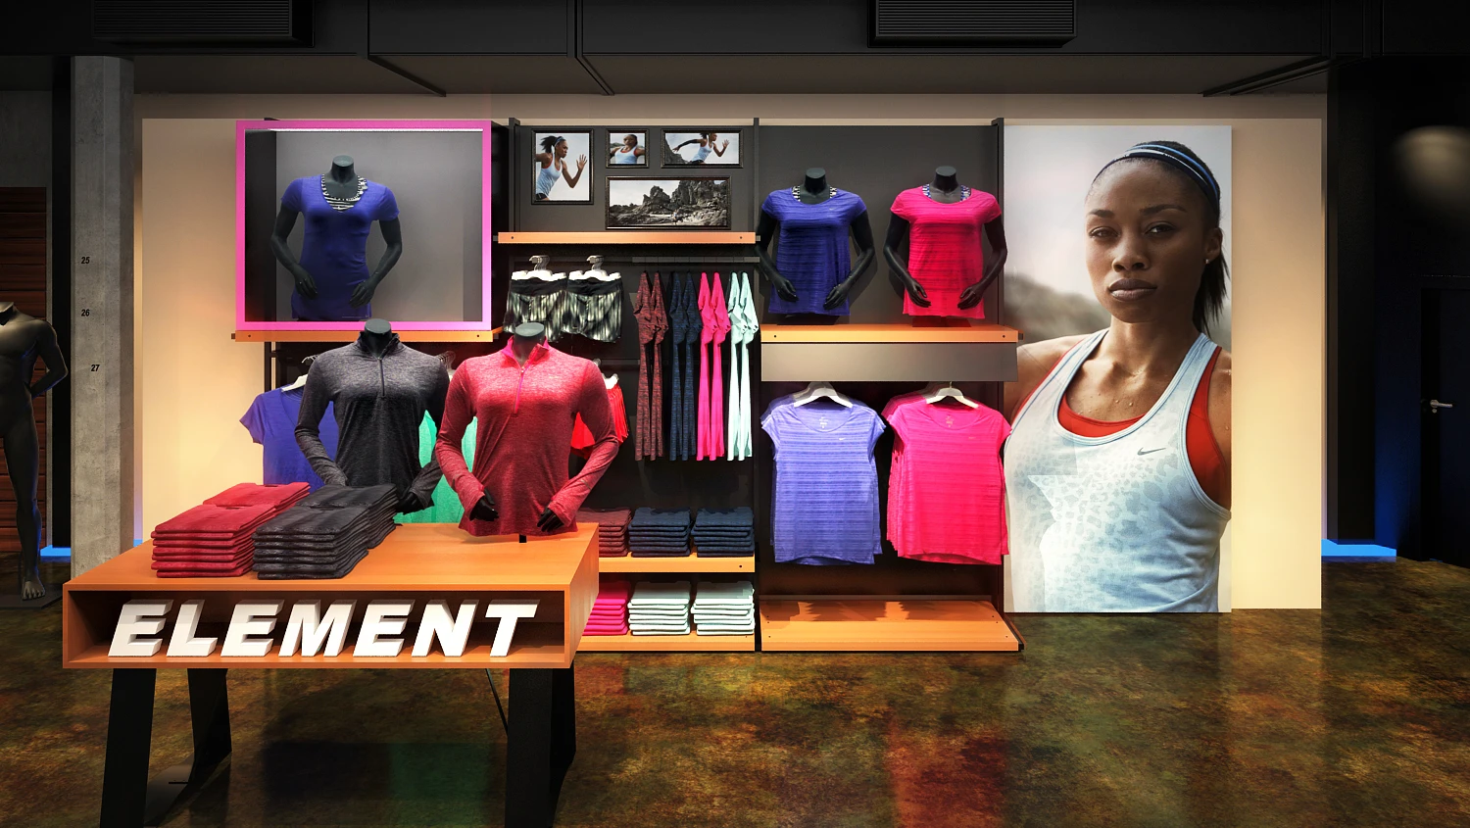
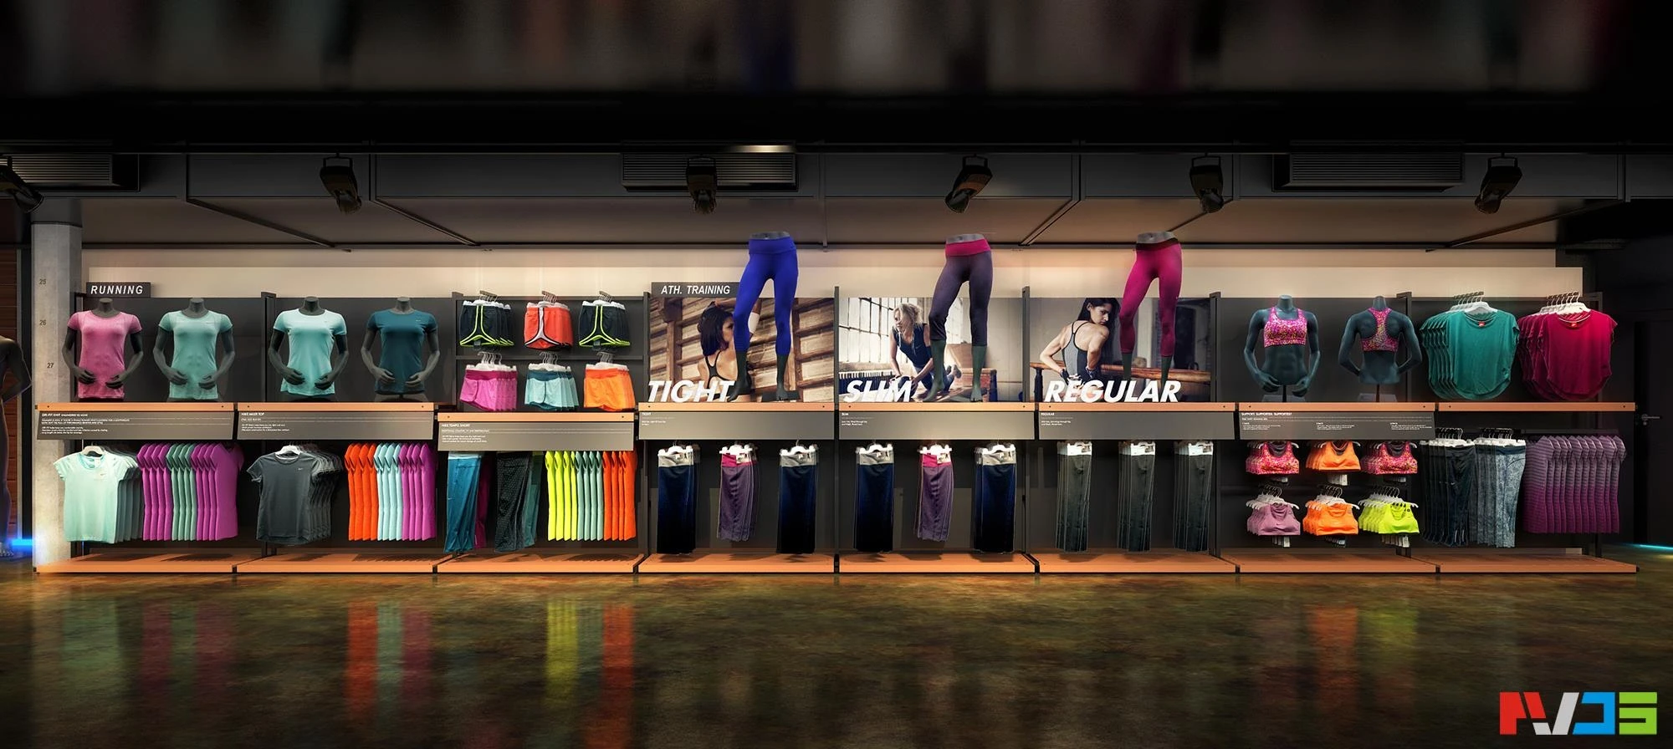
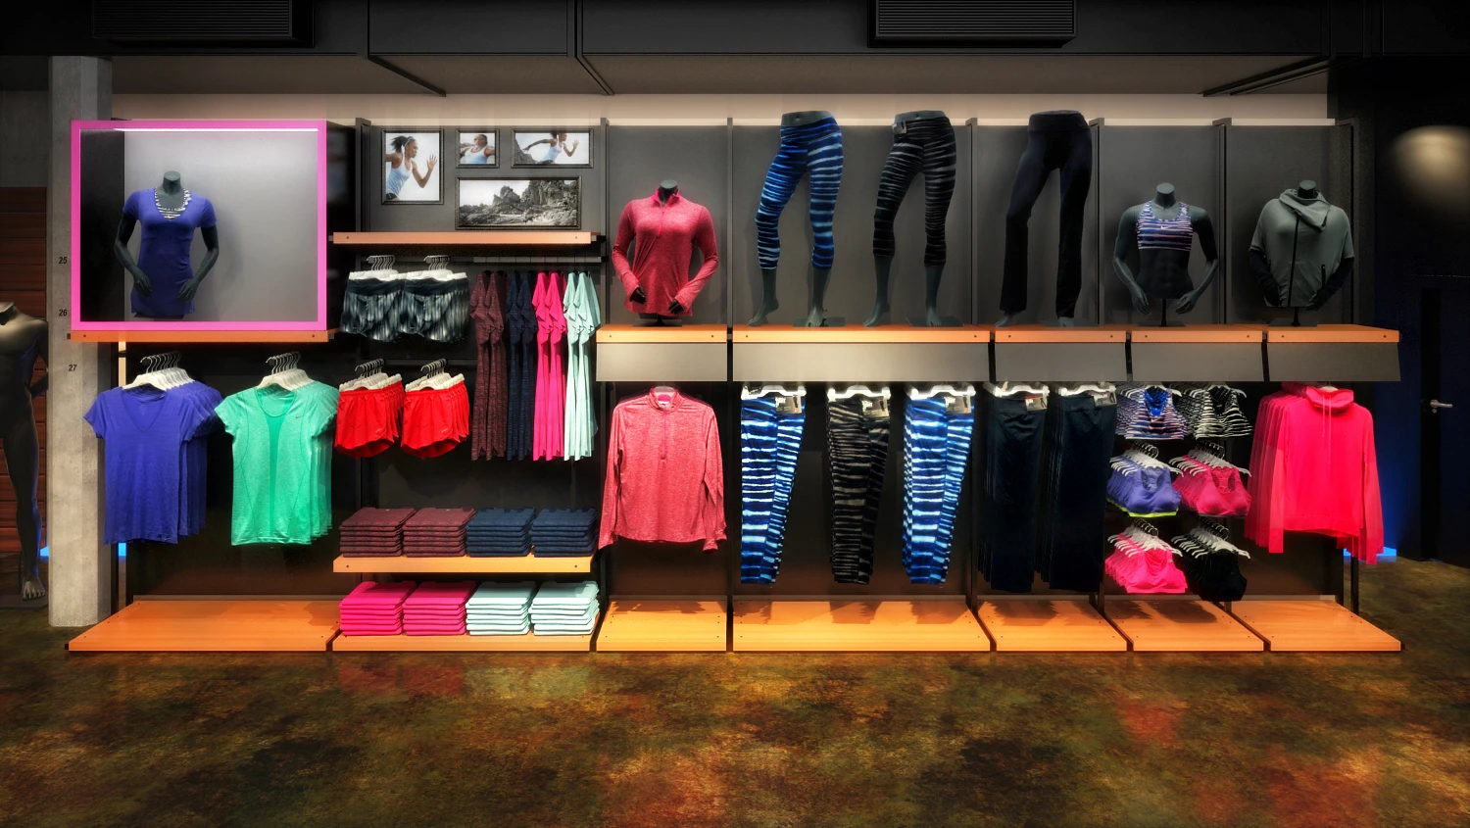
Translating technical merchandising layouts into detailed 3D views that show how a finished retail environment could look and feel.
- Project
- From planogram to retail space
- Our role
- Retail visualisation, planogram visualisation and 3D visualisation
01 / What we received
The merchandising plan.
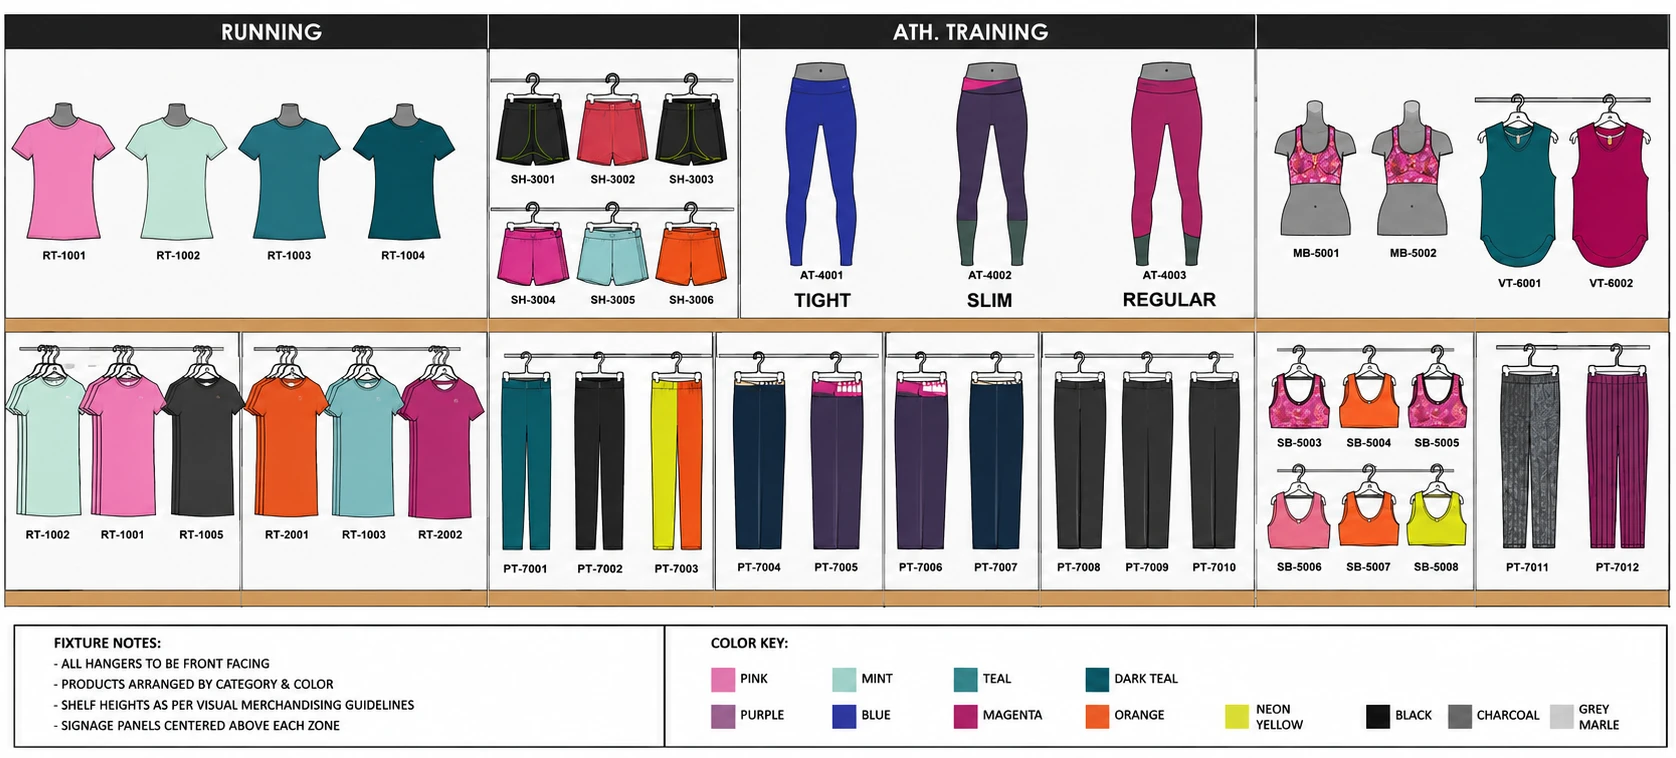
The client supplied retail planograms defining the proposed merchandising layouts. The task was to translate that technical information into detailed visualisations of the physical retail environment.
02 / The challenge
Making the spatial experience visible.
A planogram communicates product placement and merchandising logic, but does not necessarily convey the experience of the completed store. The objective was to create imagery that teams could evaluate visually before implementation.
03 / Our approach
Building the retail context.
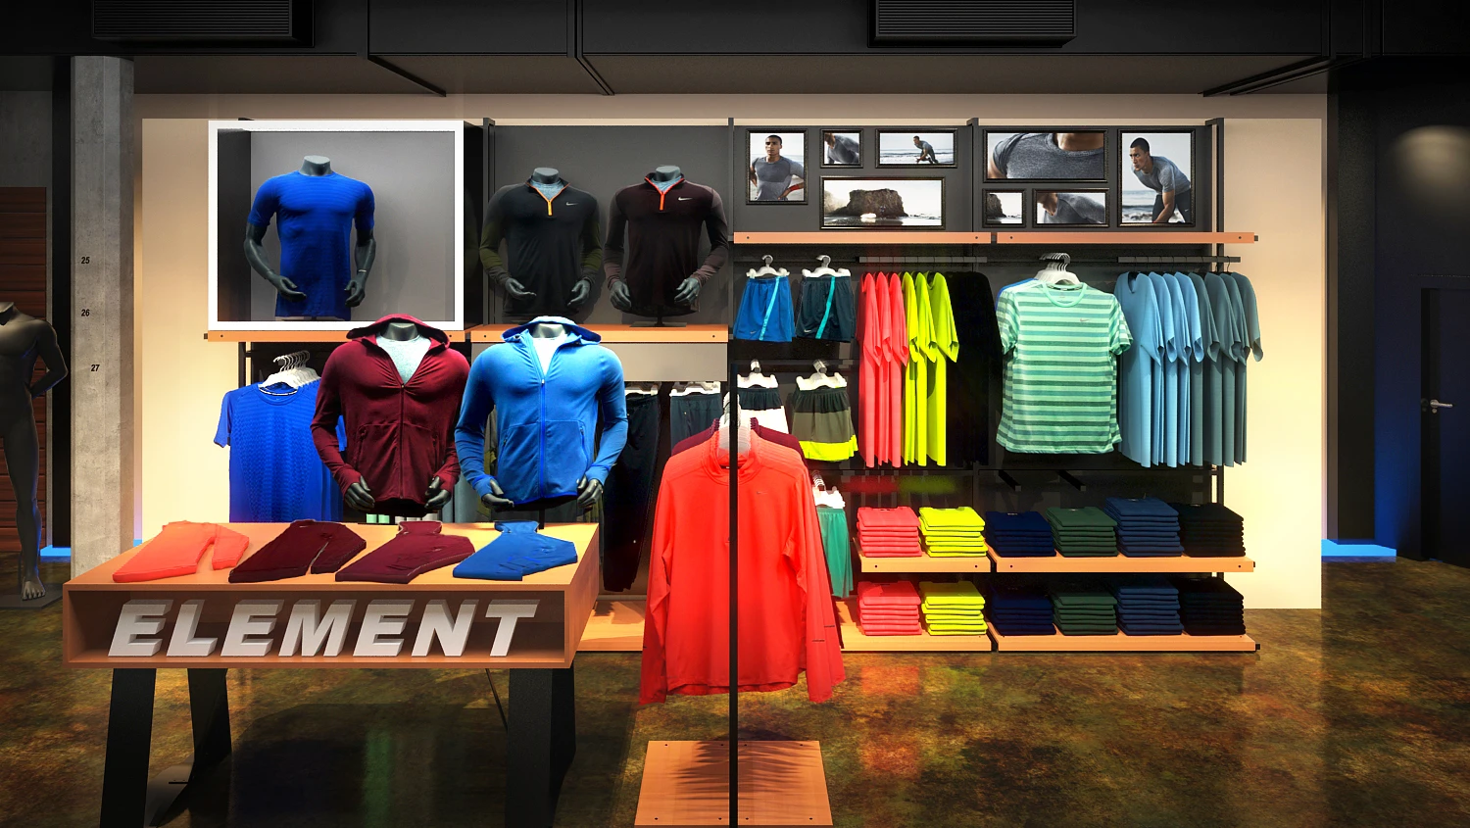
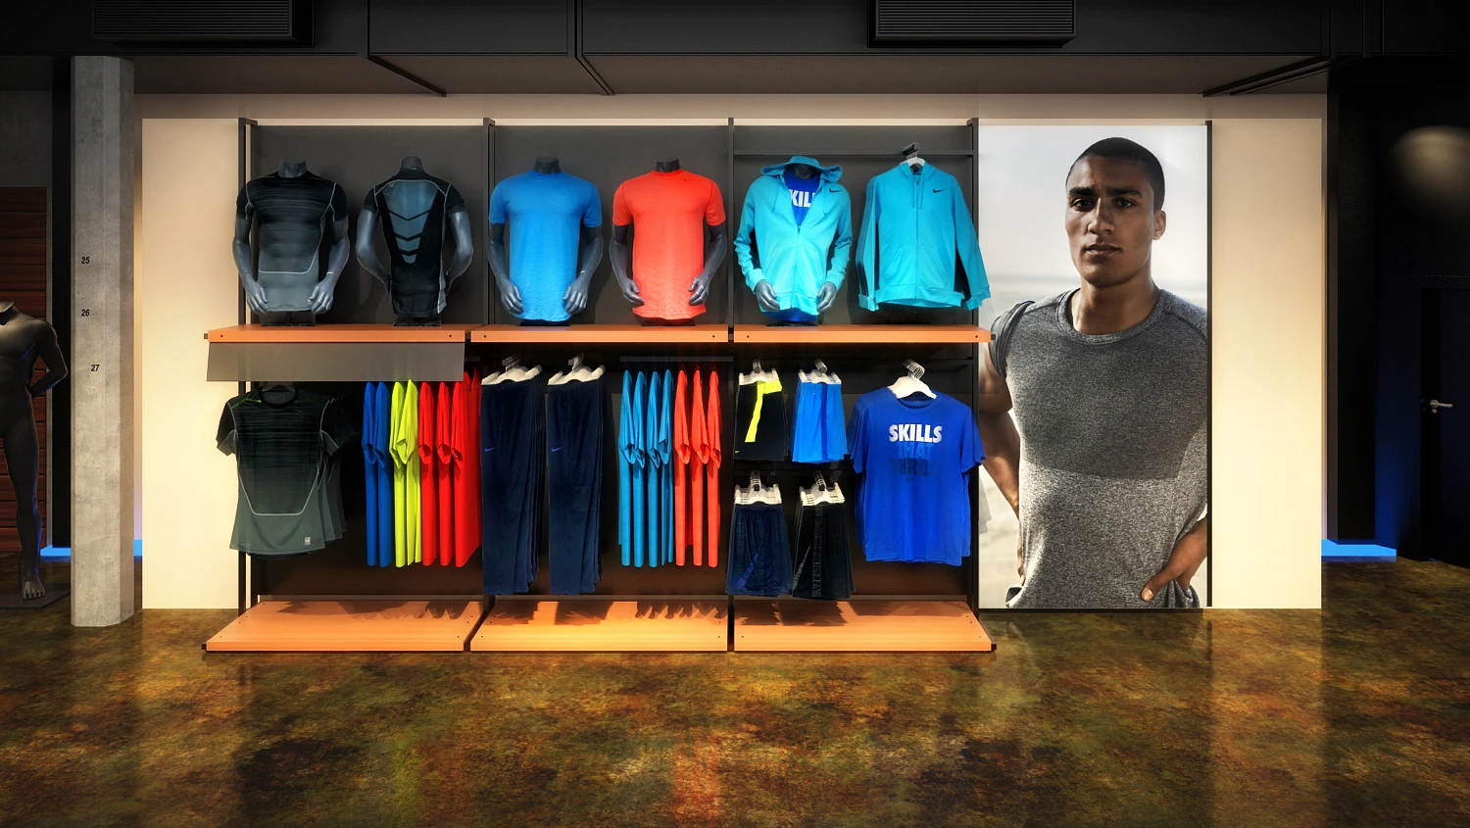
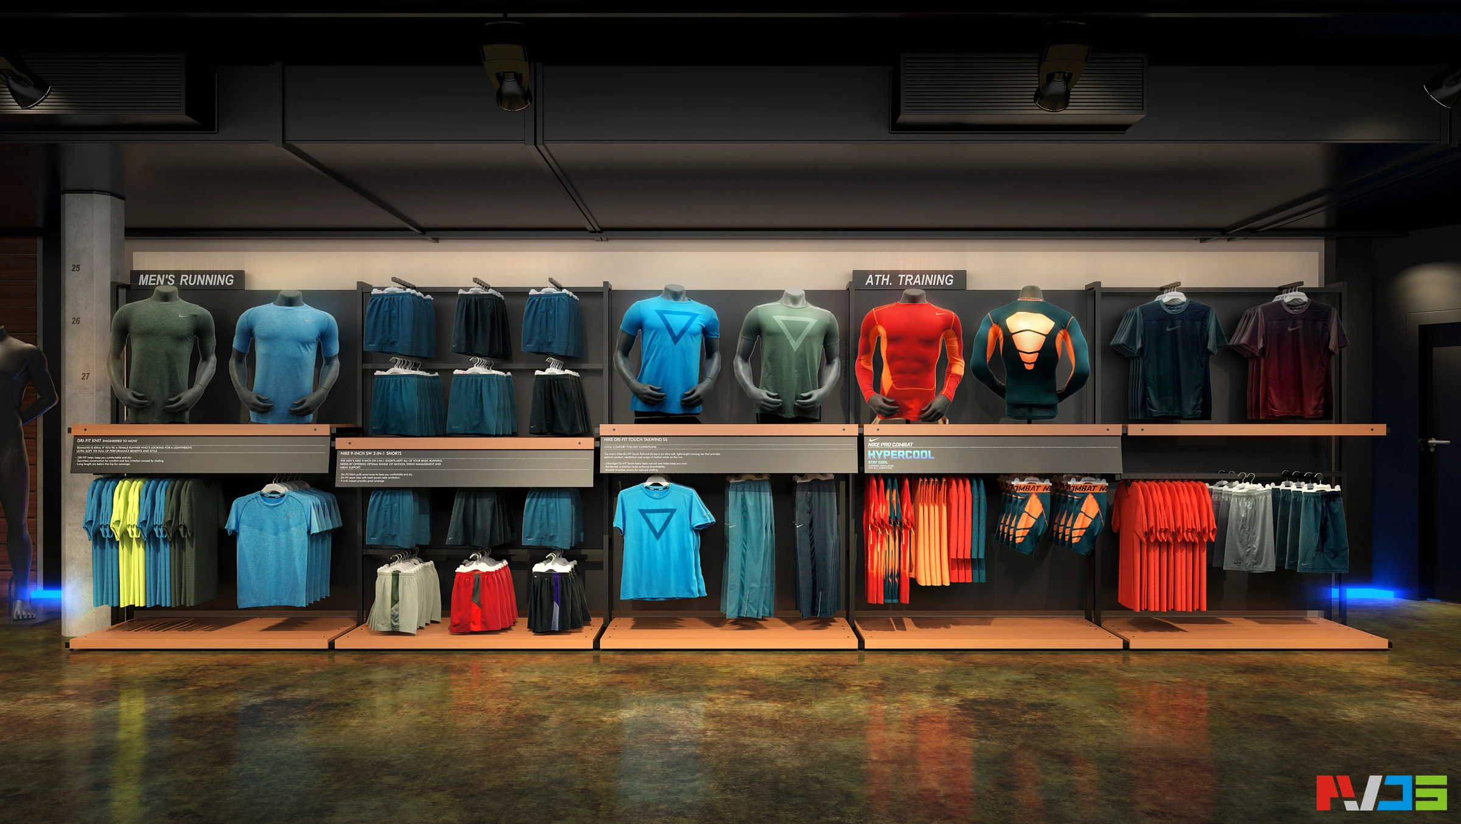
We translated the planograms into complete 3D retail environments, incorporating fixtures, apparel, merchandising layouts, branding and spatial context.
04 / What we delivered
Merchandising, seen in place.
The final views show the proposed arrangements within believable retail spaces, connecting the technical plan to its visual and spatial effect.